
Ground Control: Elevating the Experience at HKIA’s Lower Ground Floor

TCG delivered a comprehensive renovation of the Lower Ground Floor at HKIACOM, modernising the entrance lobby and external parking areas. The scope encompassed architectural fit-out including wood veneer panelling, lift interface modifications, and custom millwork. Significant building services upgrades were executed across electrical, MVAC, and fire systems. By managing complex coordination with airport IT infrastructure, […]
Terminal Velocity: Fast-Tracking High-Performance Enhancements

TCG completed a 5,578 sq. ft. enhancement of the Midfield Operation and Maintenance Building 2 and Ancillary Building No. 3. The 7.5-month programme involved complex demolition, BIM-led design, and MEP upgrades across restrooms, locker rooms, and plantrooms. Executed within the high-security airport apron area, the project required disciplined coordination and enabling works to modernise essential […]
Smart Rooms, Serious Decisions: HKIA’s Executive Spaces Get Upgraded
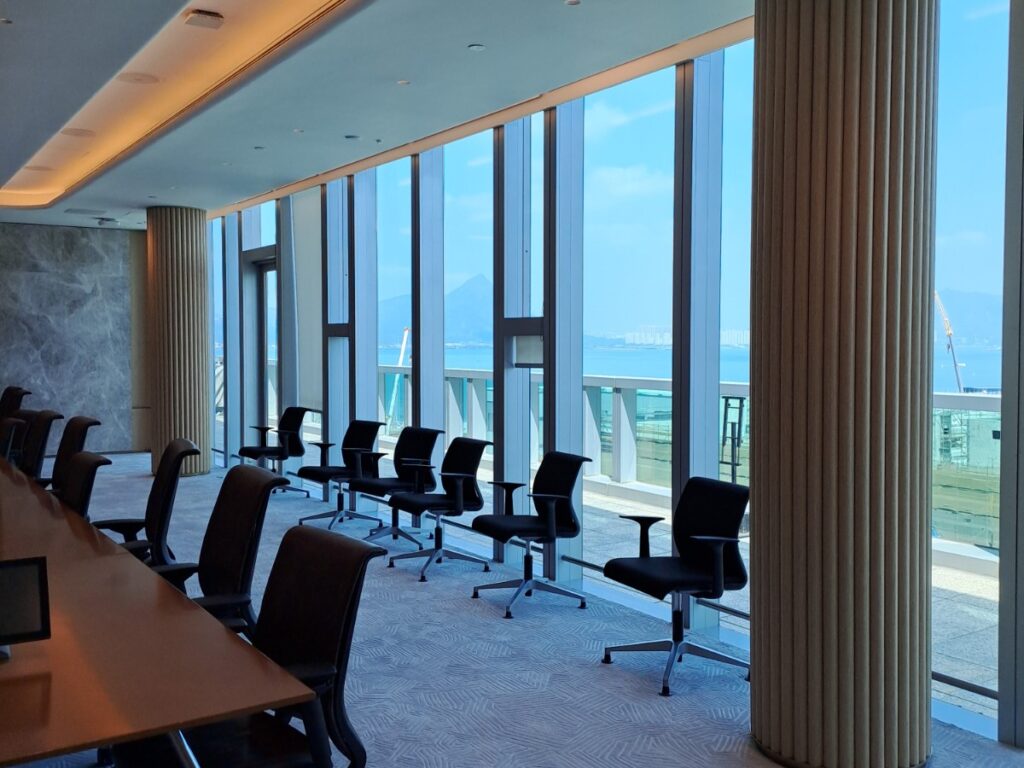
TCG delivered the retrofit of executive meeting and reception spaces at Level 7 of HKIA Tower, transforming 2,691 sq.ft. through phased demolition, fit-out, and MEP upgrades. The scope covered multiple boardrooms, meeting rooms, guest reception, and storage areas, supported by full mock-ups and enabling works. Executed within a tightly controlled airport environment, the project balanced […]
Upgrading Terminal Training Rooms Without Causing Turbulence to Daily Operations

TCG completed fit-out and MEP works for the renovation of a 4,500 sq.ft. training centre located in Unit 5Z539 of Terminal 1 at Hong Kong International Airport. Delivered within a 3.5-month programme, the project focused on modernising the facility to enhance functionality and user experience. The scope included upgrades to interior finishes and building services, […]